Suitable for Temporary, Relocatable, and Permanent Use
Built around your operation
Engineered for heavy-duty use
Installed to suit your project

The Toro Concrete Modular Block Shelter is an exceptionally flexible construction system featuring a tensile fabric roof mounted directly onto modular concrete blocks. This design provides a strong, stable base suitable for both temporary and permanent applications.
Concrete modular blocks create a robust foundation that can be placed on a concrete slab or compacted Type‑1 hardcore, while also serving as highly effective barrier or push wall systems for stored materials.
The lightweight tensioned roof requires only minimal foundations, eliminating costly and time‑consuming groundworks and driving significant cost savings.
Interlocking block systems have been in use for over a decade, built to last multiple lifetimes, require no mortar, and can be easily disassembled and relocated — making them ideal for temporary, relocatable, or long‑term installations.
Our design team is here to help you optimise your site layout and select the right concrete modular block shelter for your operational needs. Whether you're assessing storage capacity, planning equipment segregation, or allowing space for future expansion, we’ll guide you toward the most efficient and practical solution.
With extensive experience designing and delivering modular block structures, Toro adapts proven, robust formats to match each client’s site conditions and operational workflows. This ensures your shelter provides the strength, stability, and performance required for your specific application—whether that's bulk storage, waste management, materials handling, or industrial separation.
The shelter configurations shown below represent the most effective and widely used modular block profiles. Each layout offers distinct advantages depending on the type of material stored, access requirements, and environmental exposure. High-wall options provide maximum containment and durability, while open-front or low-profile configurations offer fast access for loading and vehicle movement.
Explore the elevations below to identify the ideal modular block shelter for your site—or let our team walk you through the options and recommend the most efficient design for your operations.
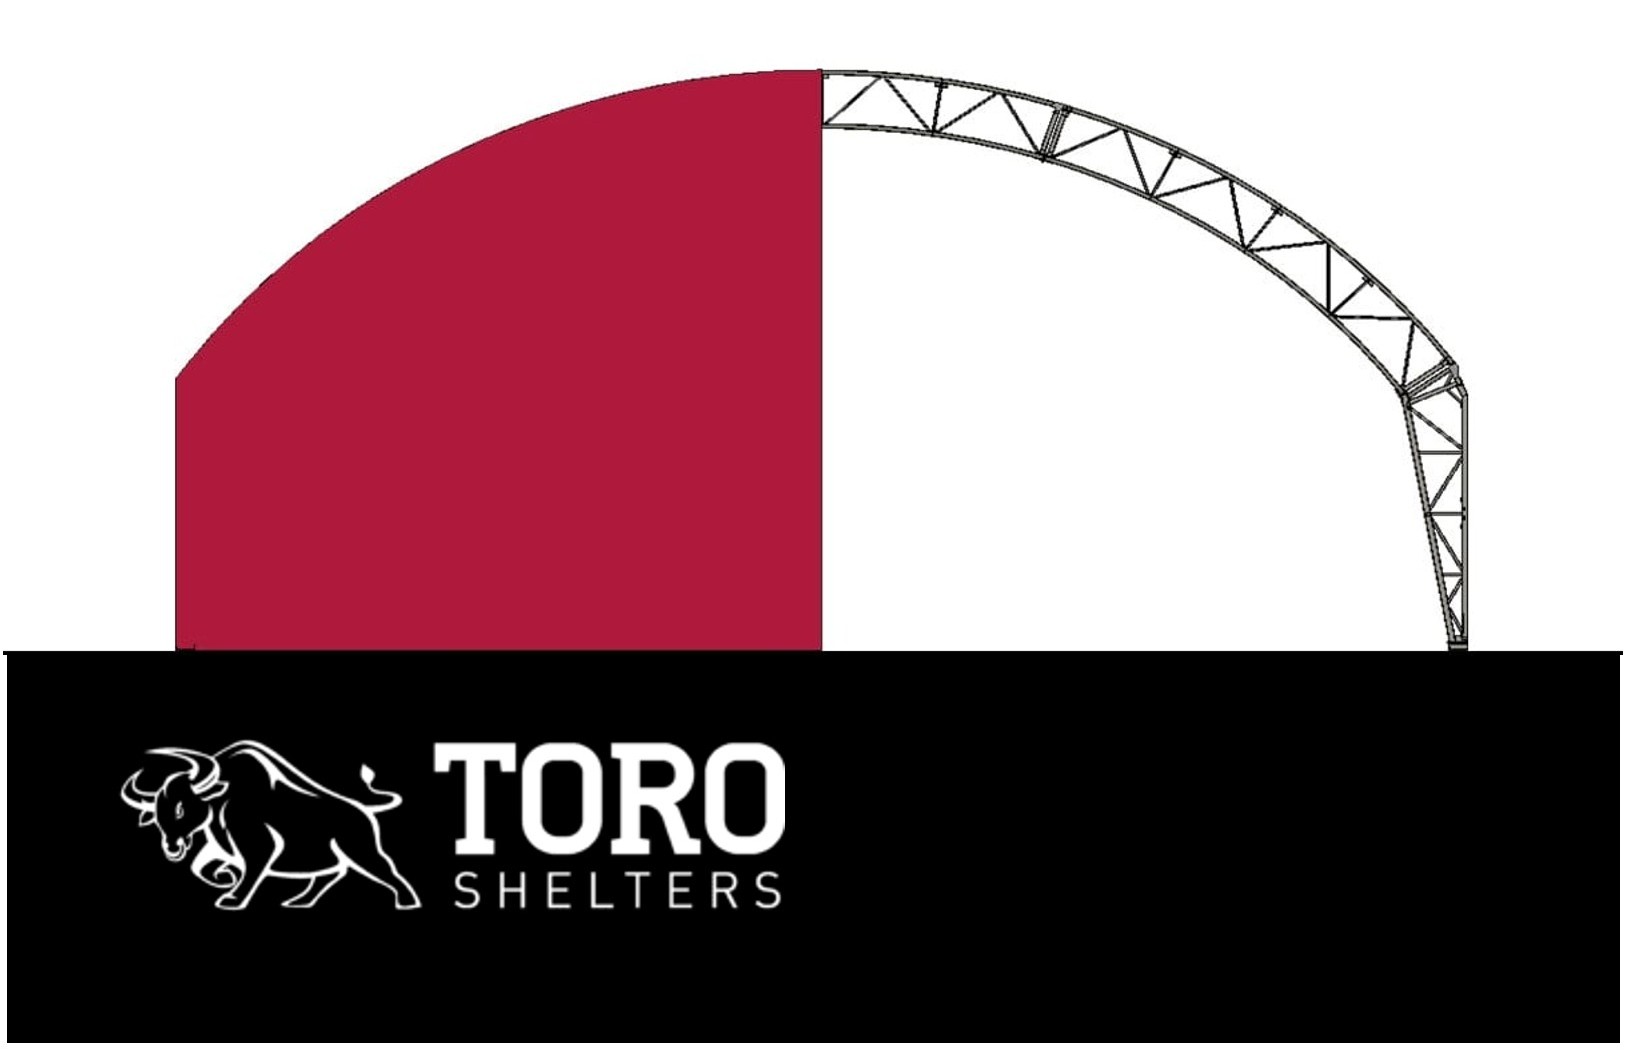
A continuous curved profile naturally distributes loads evenly across the structure, providing exceptional stability and wind performance.
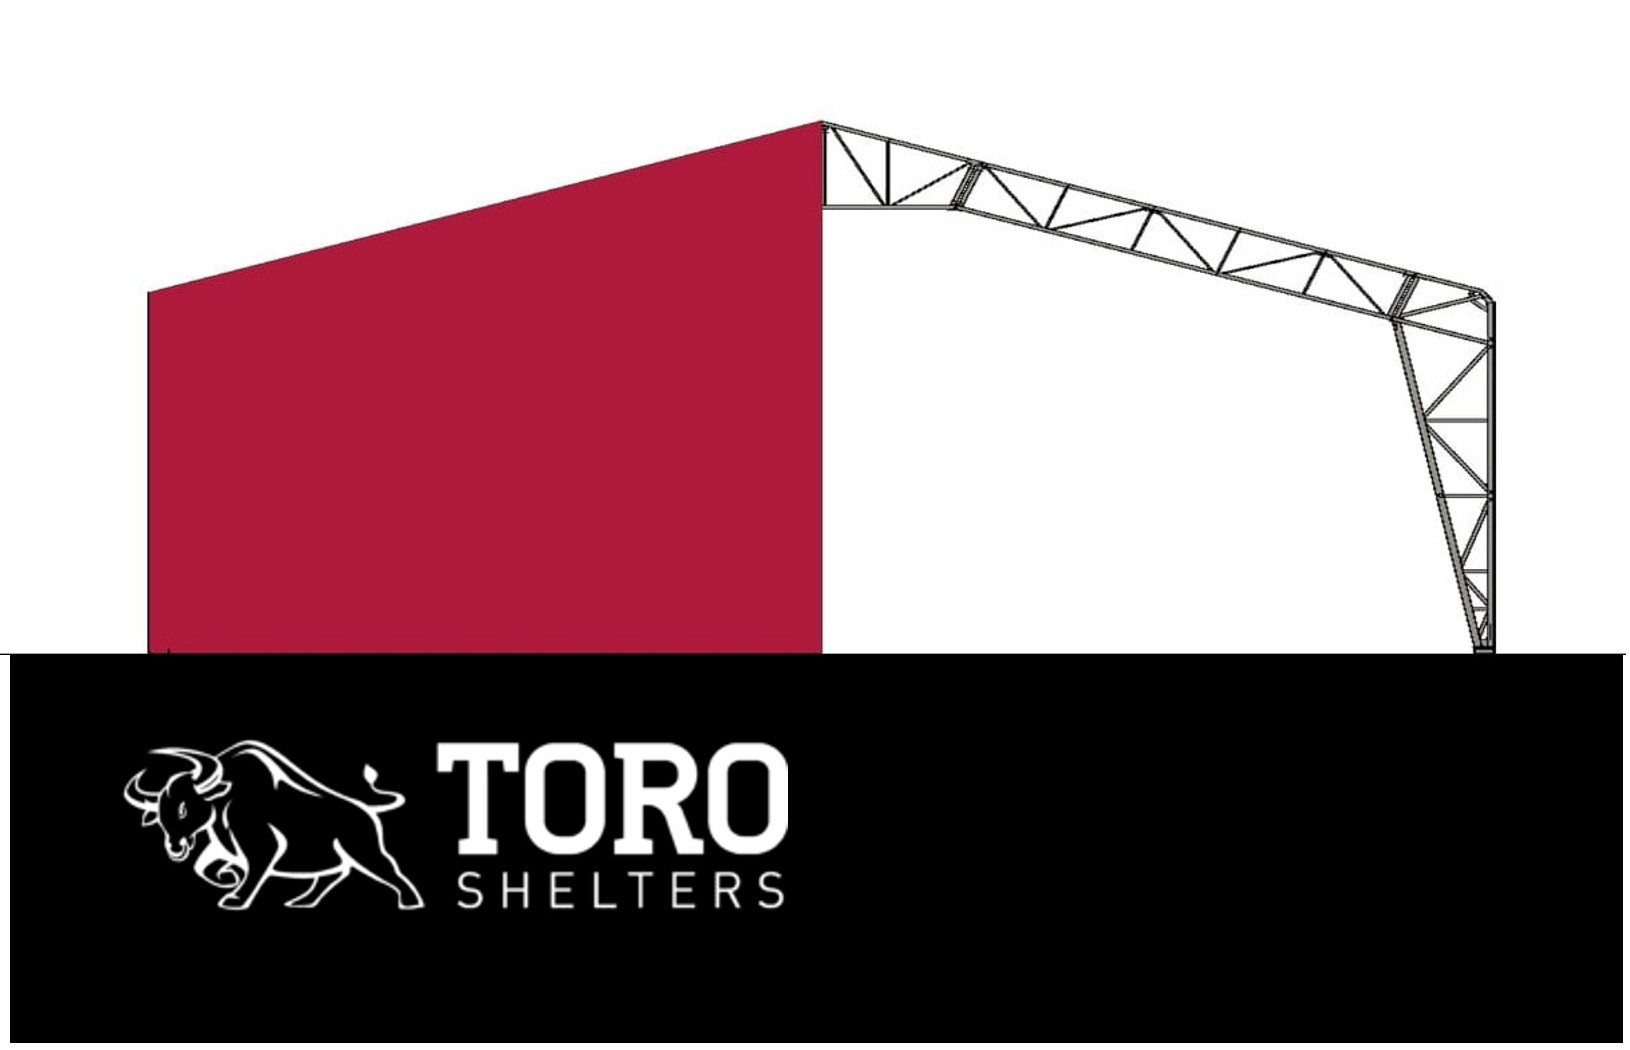
A traditional peaked roof design delivers maximum internal height and efficient rainwater drainage.
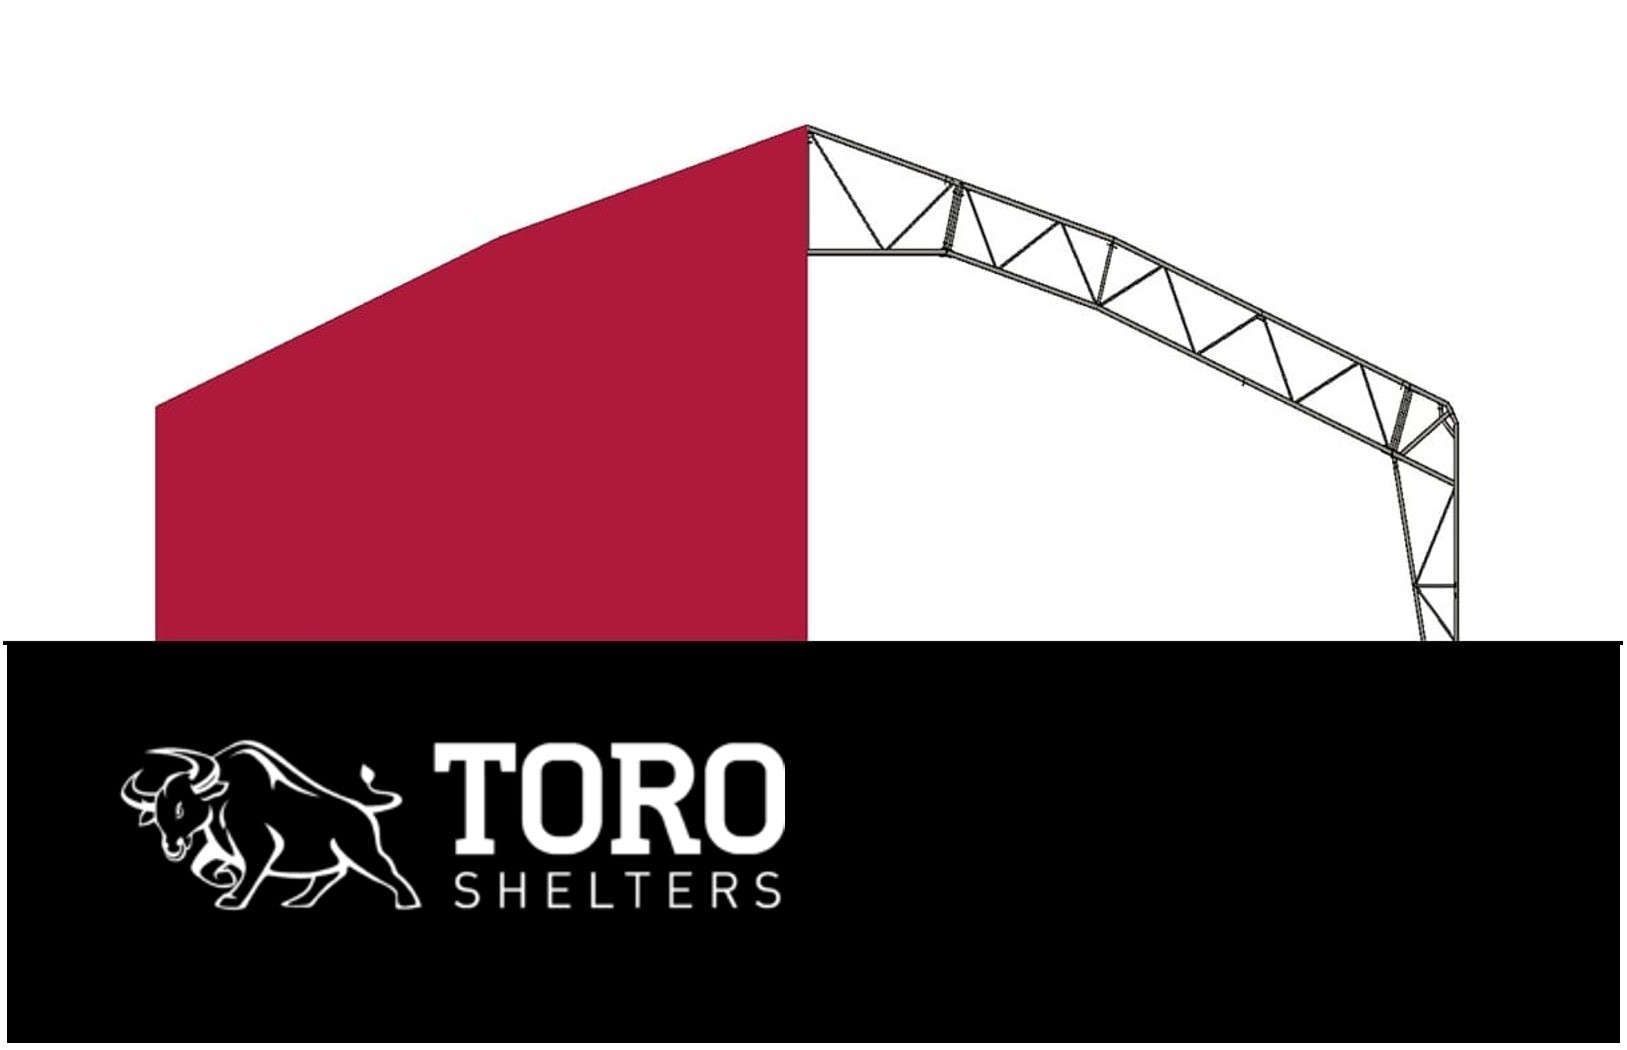
A faceted geometric form offers enhanced structural rigidity over large spans, with added efficiency of removing rolled steels.
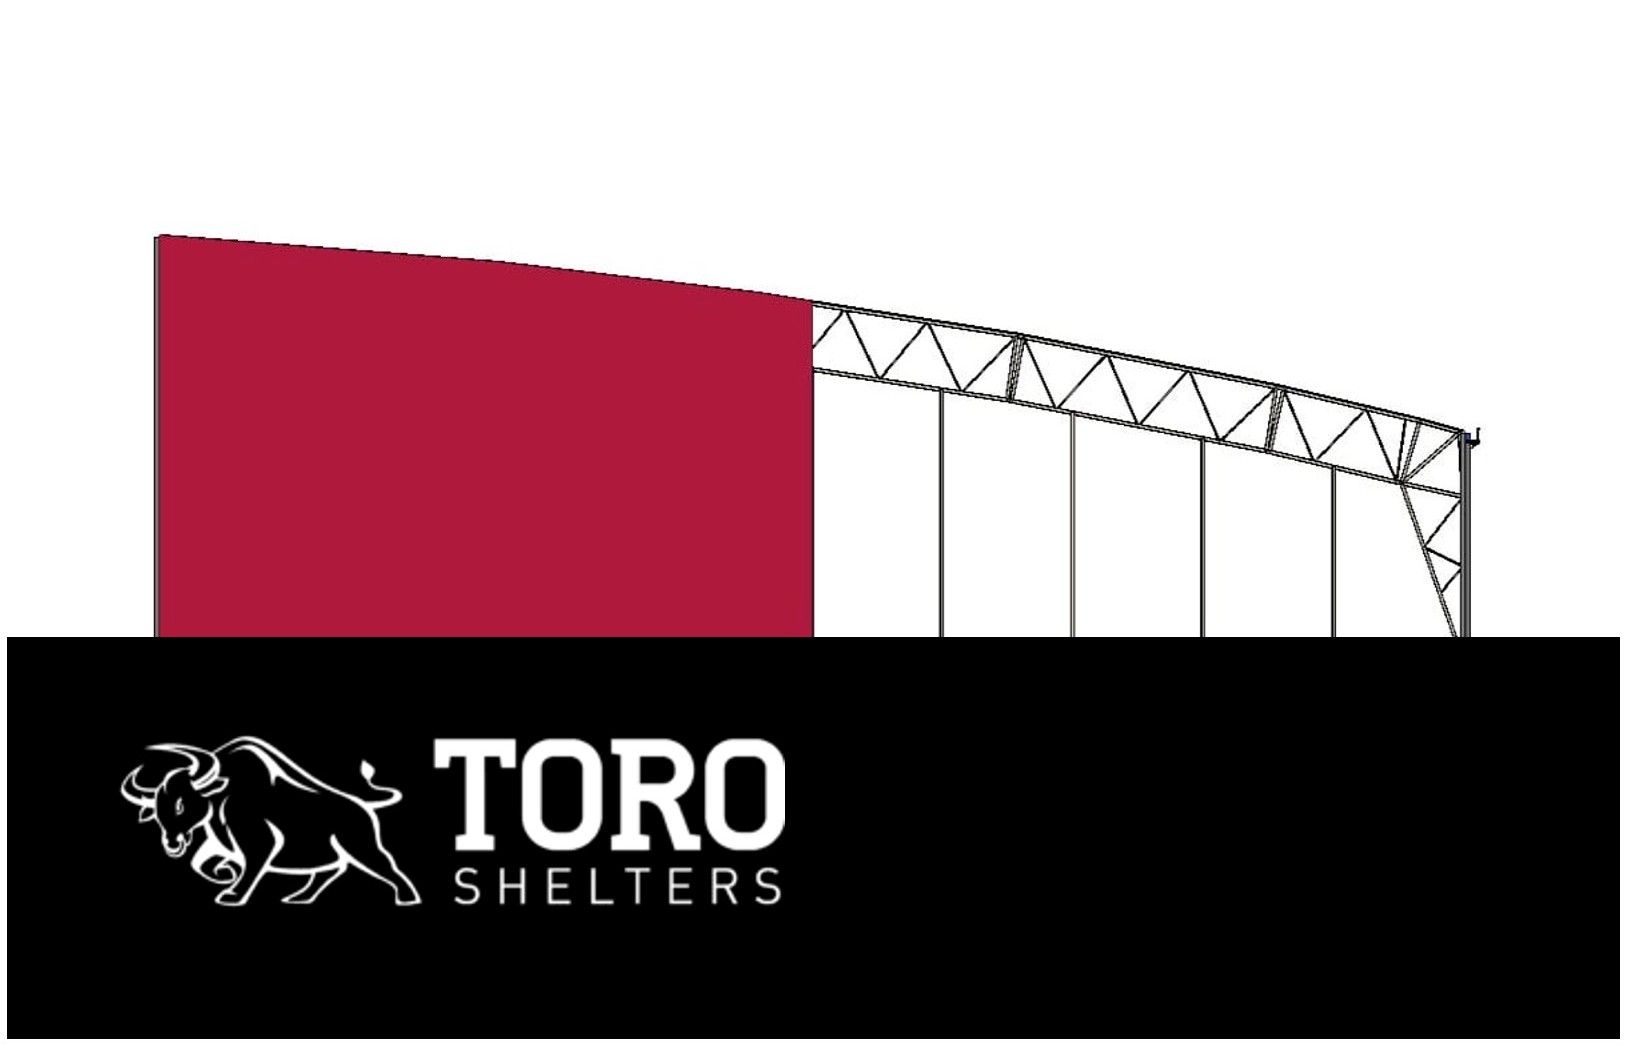
A clean mono-slope design gives effective water runoff and suits installations where height needs to transition in one direction.
This list is not exhaustive. Other options are also available...

Durable industrial curtain doors provide quick, flexible access for plant, vehicles, and personnel, while helping to reduce drafts and maintain effective weather protection in modular block shelters.

Heavy-duty roller shutter doors offer secure, smooth operation with excellent resistance to wind and impact, making them ideal for safeguarding equipment and materials inside concrete modular block shelters.

Energy-efficient LED lighting systems deliver bright, reliable illumination for safer 24/7 operation, reducing maintenance costs and improving visibility inside the structure.

Integrated ventilation systems support healthy airflow and temperature control within the modular block shelter, helping to reduce condensation, protect stored assets, and maintain a safer working environment.

Foundation requirements for concrete modular block shelters vary depending on ground conditions, operational loading, drainage needs, and whether the installation is temporary, relocatable, or permanent. Typical foundation solutions include reinforced concrete strip bases, levelled pad foundations, ballast systems, and full concrete slabs—each selected to deliver the right balance of stability, durability, installation speed, and cost efficiency. Modular block walls themselves can also be configured to provide integrated load-bearing and containment where required.
Choosing the correct foundation system is essential to achieving long-term structural performance and safety. Toro designs foundations to match both the demands of the shelter and the specific characteristics of the site, ensuring each modular block structure can safely support wind loads, impact forces, and the pressures associated with bulk materials or equipment. Our practical, engineered approach helps clients achieve a reliable, low-maintenance storage or containment solution with foundations built for strength, longevity, and efficient installation.
Further information on foundations can be found here


Toro Shelters has extensive capability in the design and delivery of concrete modular block shelters for a wide range of demanding industrial, commercial, and bulk-storage applications. From waste and recycling facilities to aggregates storage, grain and fertiliser depots, biomass operations, and heavy-duty industrial containment, our structures are engineered to perform reliably in all conditions. Modular block walls provide inherent strength and stability, making them ideal for high-impact environments, segregation bays, and sites requiring robust, relocatable containment.
Each Toro modular block shelter is built to a rigorous specification, combining Eurocode-engineered steel frames with high-strength, interlocking concrete blocks and UV-stabilised, fire-resistant PVC membranes for year-round protection. Designed for long service life and minimal maintenance, all structures are supported by a 20-year structural warranty and engineered to BS EN 1090-1 standards. With a wide range of heights, spans, and wall configurations available, every system can be tailored to meet precise operational requirements. Pre-engineered components ensure rapid installation on site, delivering a durable, high-performance storage solution with minimal disruption to your operation.
Salt Storage Facility – Durable, Long-Term Material Protection
This purpose-built salt storage facility was designed to provide secure, weather-protected storage for road salt used in winter highway maintenance operations. Combining a robust concrete wall system with a galvanised steel roof structure, the building protects valuable salt stocks from moisture ingress and product degradation. The facility was developed to maximise storage capacity within the available footprint while maintaining efficient vehicle access for loading, unloading and day-to-day operational activities.
Key Features
The combination of concrete wall construction and fabric roof technology provides a cost-effective and highly durable storage solution. Designed to withstand demanding operational conditions, the facility continues to provide reliable protection for valuable salt stocks while supporting the borough's winter maintenance programme.
Reliable structures built to the highest standards
Premium quality buildings that balance performance and value
Engineered for harsh environments and long term performance
Environmentally conscious designs for a more sustainable future
