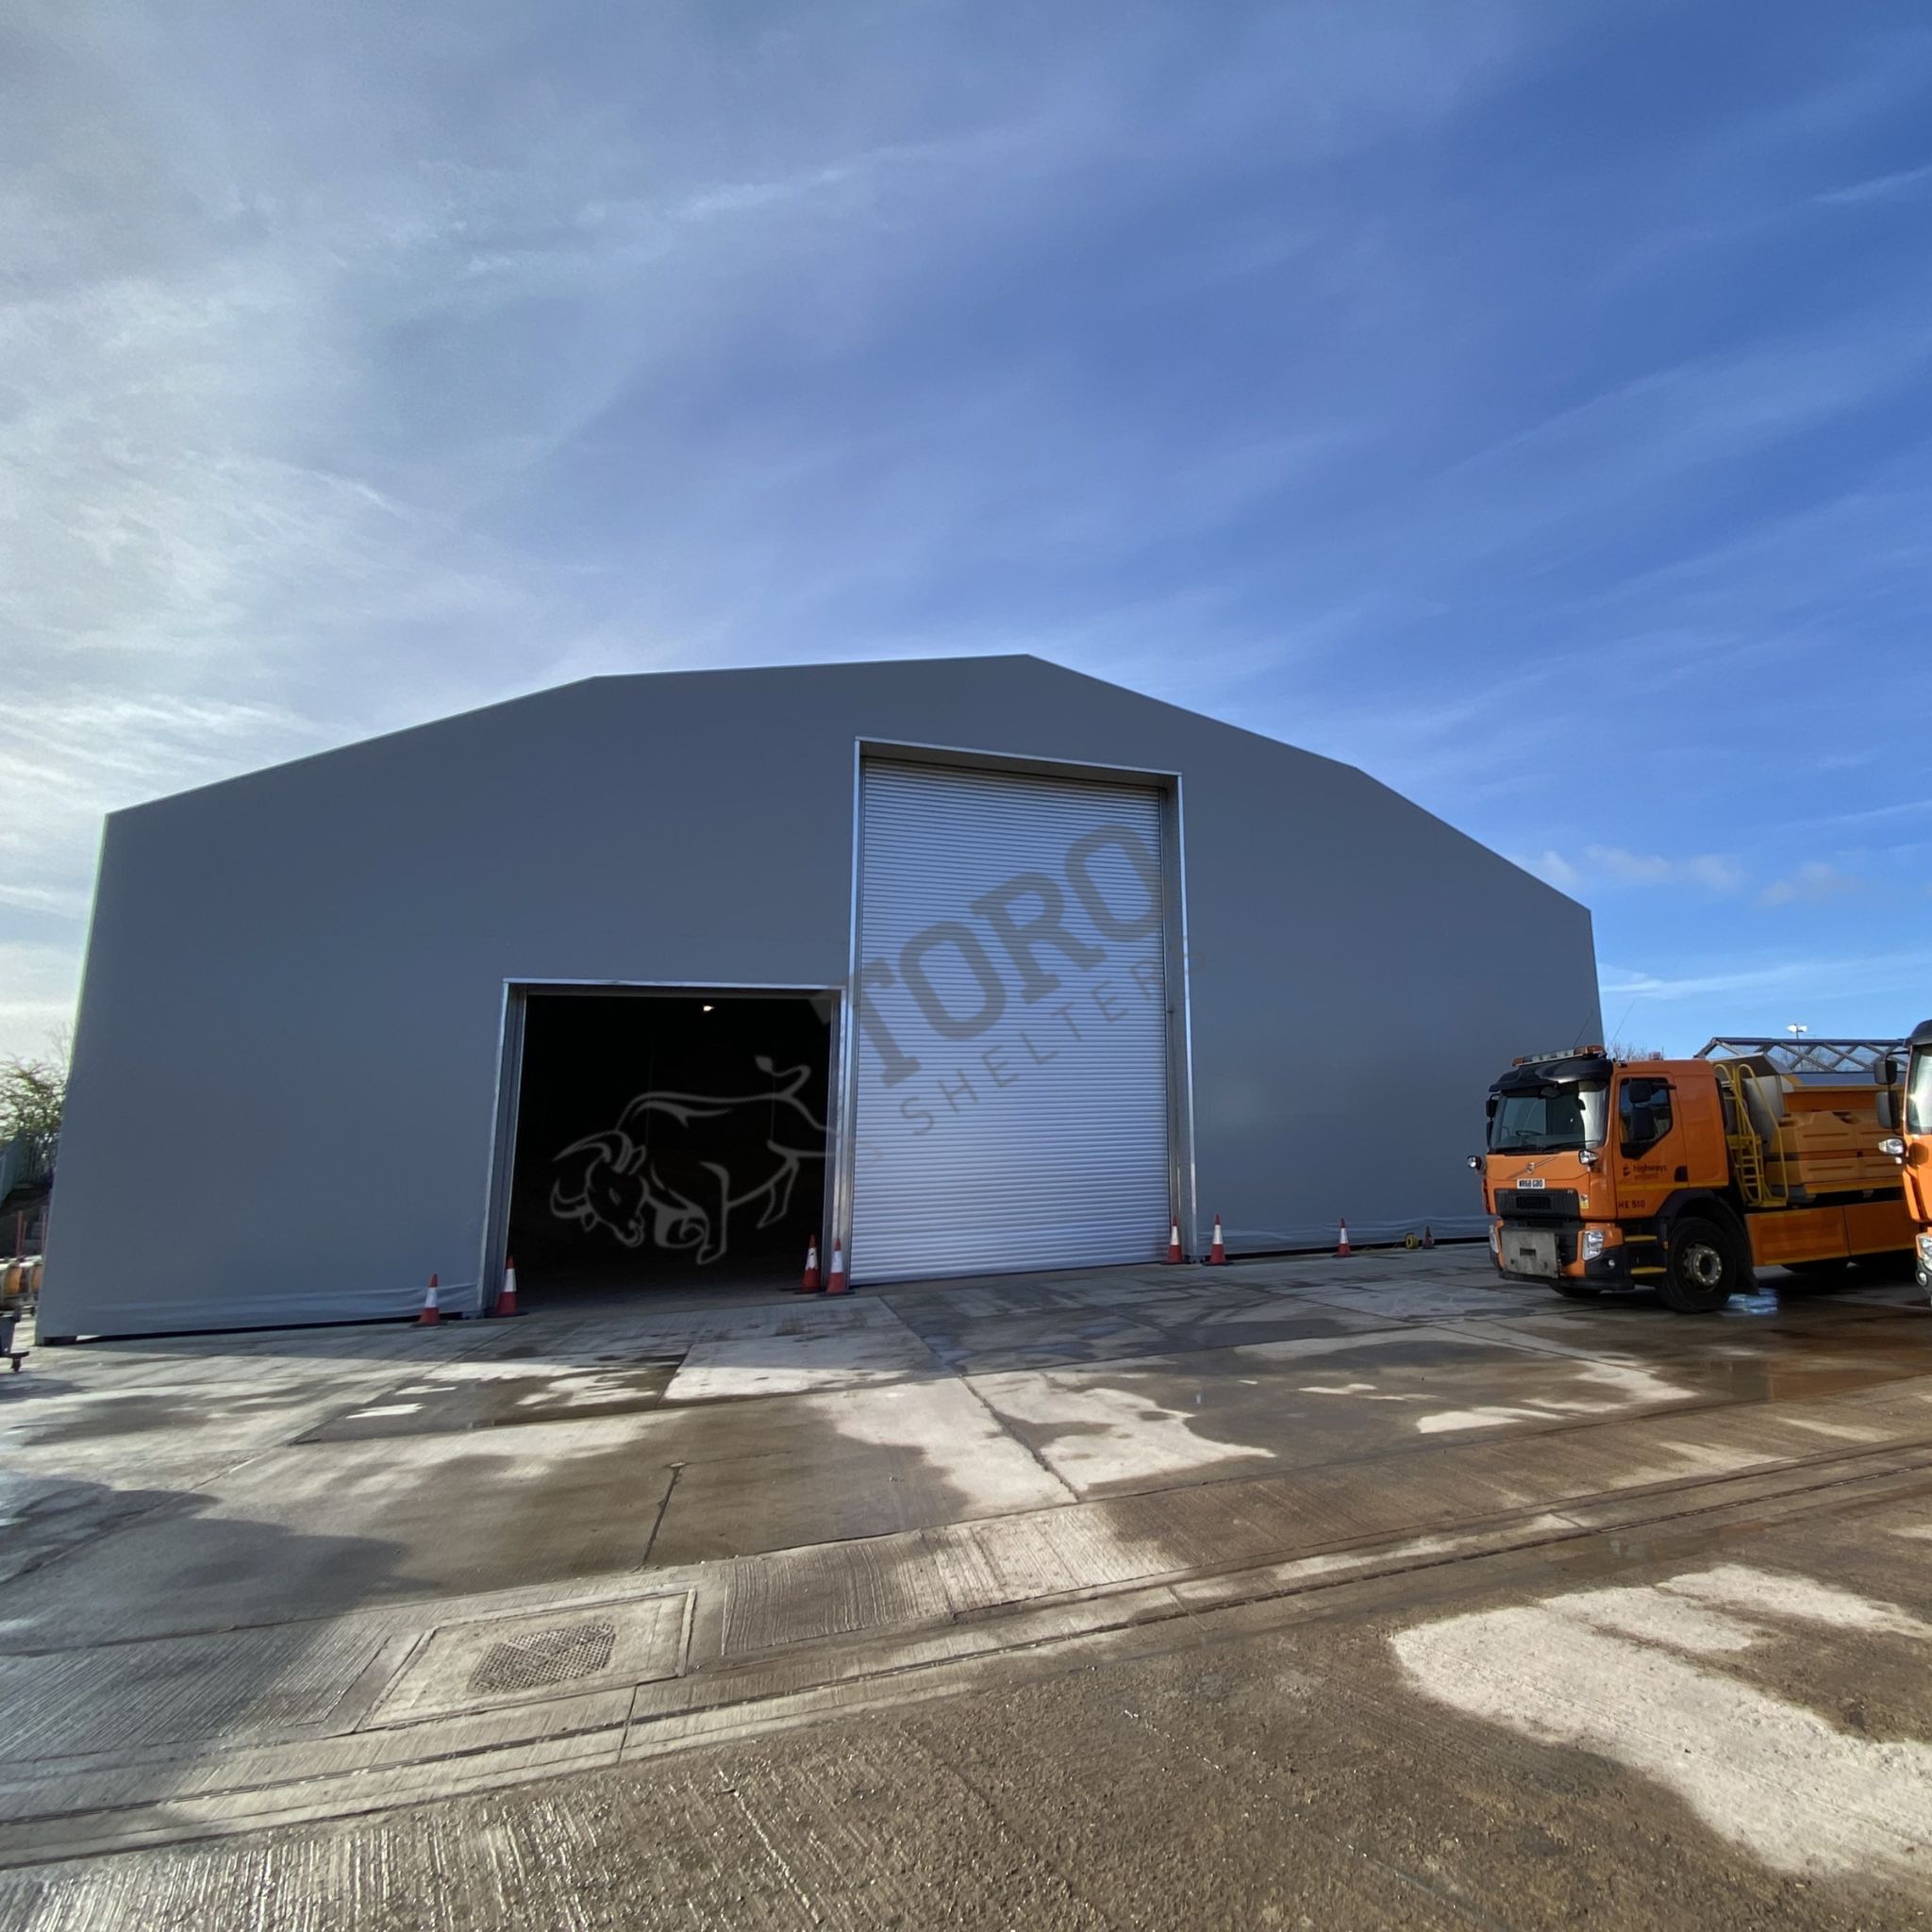
Custom Workshop Shelters Built for Performance & Reliability
Built for daily operations
Configured around your needs
Installed with minimal disruption

Toro provides temporary, semi‑permanent, and permanent workshop shelters engineered for businesses needing durable, flexible, and weather‑protected workspaces. These structures are ideal for vehicle maintenance, engineering, fabrication, plant servicing, on‑site repair operations, and industrial workshops.
Using high‑quality galvanised steel frames and tensioned PVC membranes, Toro workshop shelters deliver exceptional strength, natural light, and year‑round environmental protection — all while dramatically reducing build time and construction costs compared to traditional buildings.
Designed to be quickly deployed and easily relocated, Toro workshops support evolving operational demands without the long lead‑times, groundwork requirements, or planning complexity of conventional facilities.
Our design team is here to help you plan the ideal workshop shelter for your operational needs. Whether you’re creating a dedicated maintenance zone, a covered fabrication area, or a protected workspace for technicians and machinery, we’ll guide you toward the most efficient and functional solution for your site.
With extensive experience delivering work-ready shelters across industrial, construction, and engineering sectors, Toro adapts proven structural formats to suit your tools, equipment, workflow, and environmental conditions. Each workshop shelter is engineered for durability, safe operation, and year-round protection—ensuring your team can work efficiently regardless of weather or site constraints.
The workshop configurations shown below represent the most effective layouts for hands-on operational environments. Each offers specific advantages depending on required clearance heights, access for vehicles or machinery, and the type of work being carried out. Enclosed designs maximise protection and climate stability, while open-front or drive-in layouts support rapid movement of equipment and materials.
Explore the options below to identify the best workshop shelter for your site—or let our team walk you through the choices and help configure a solution that supports your workflow and daily operations.
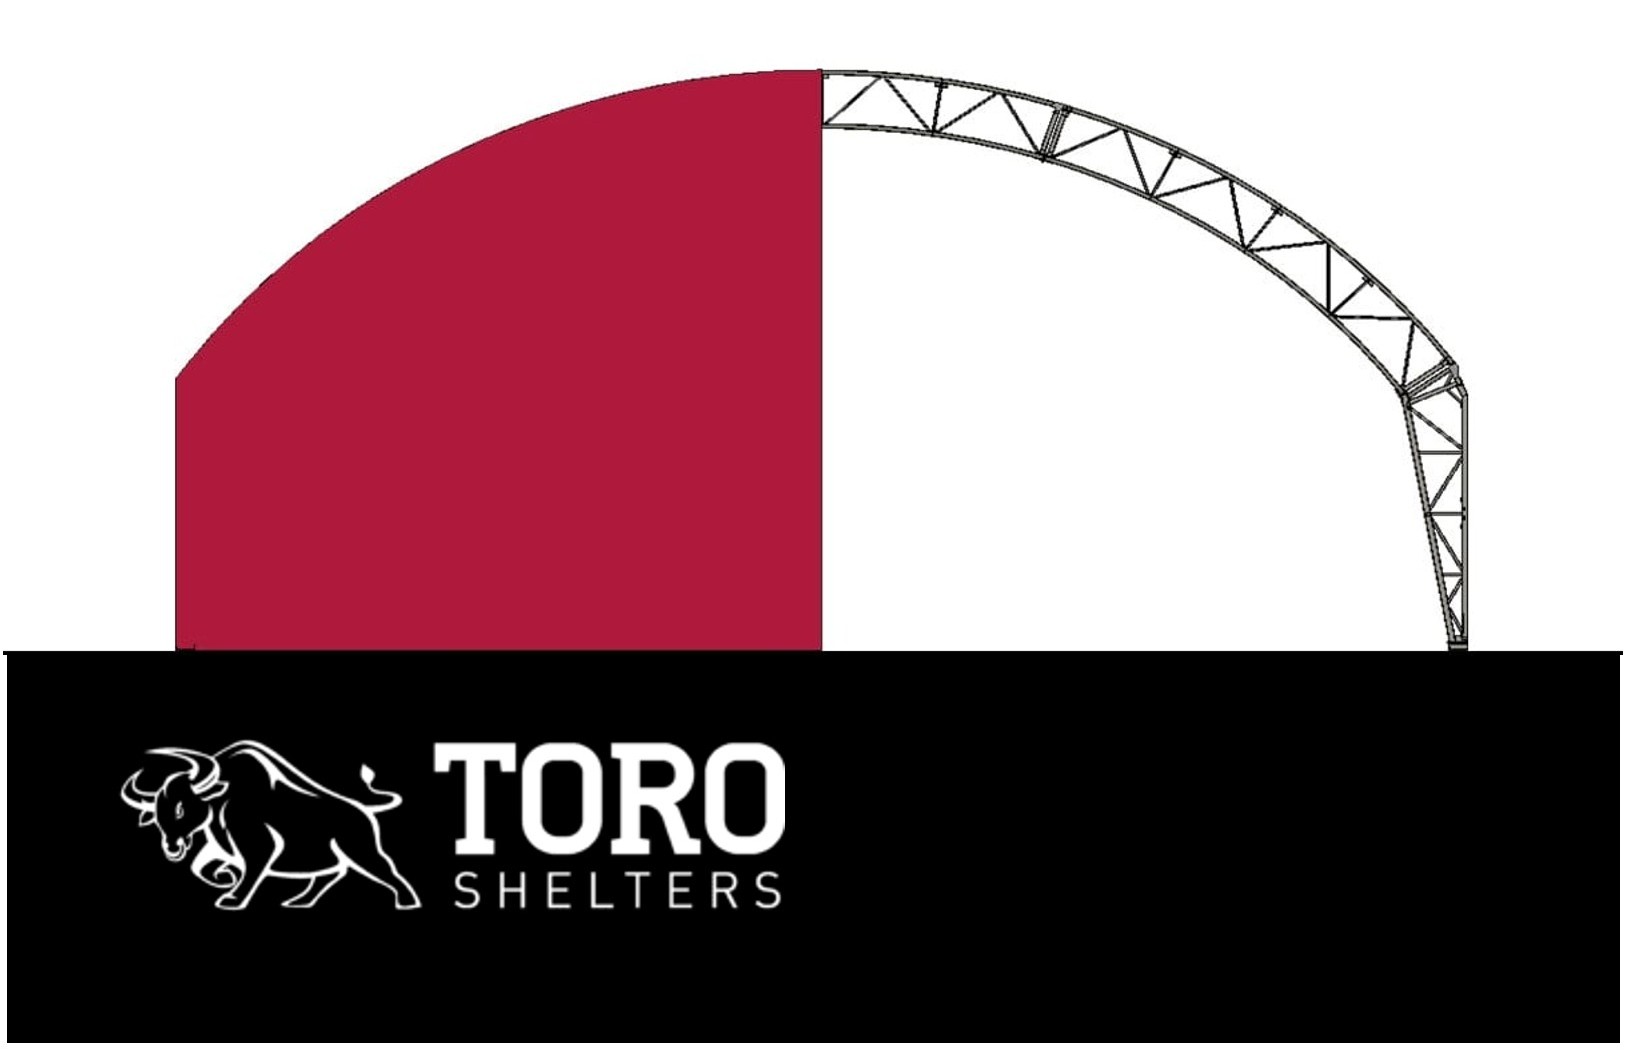
A traditional peaked roof design delivers maximum internal height and efficient rainwater drainage.
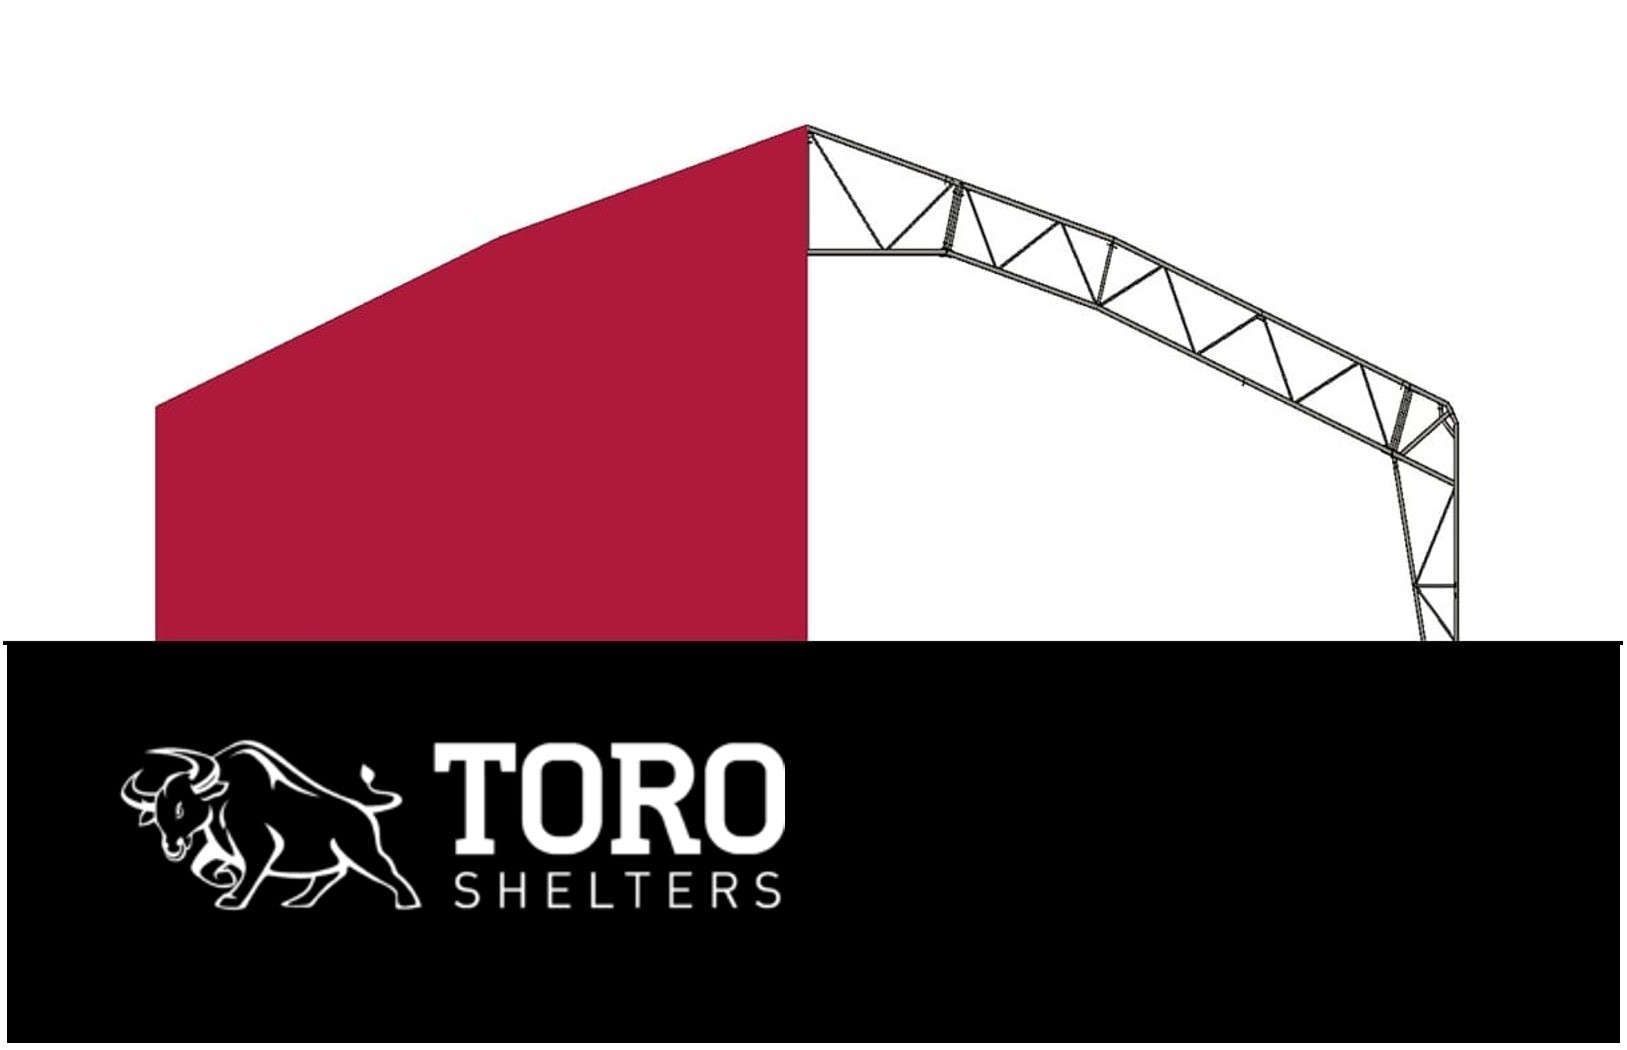
A faceted geometric form offers enhanced structural rigidity over large spans, with added efficiency of removing rolled steels.
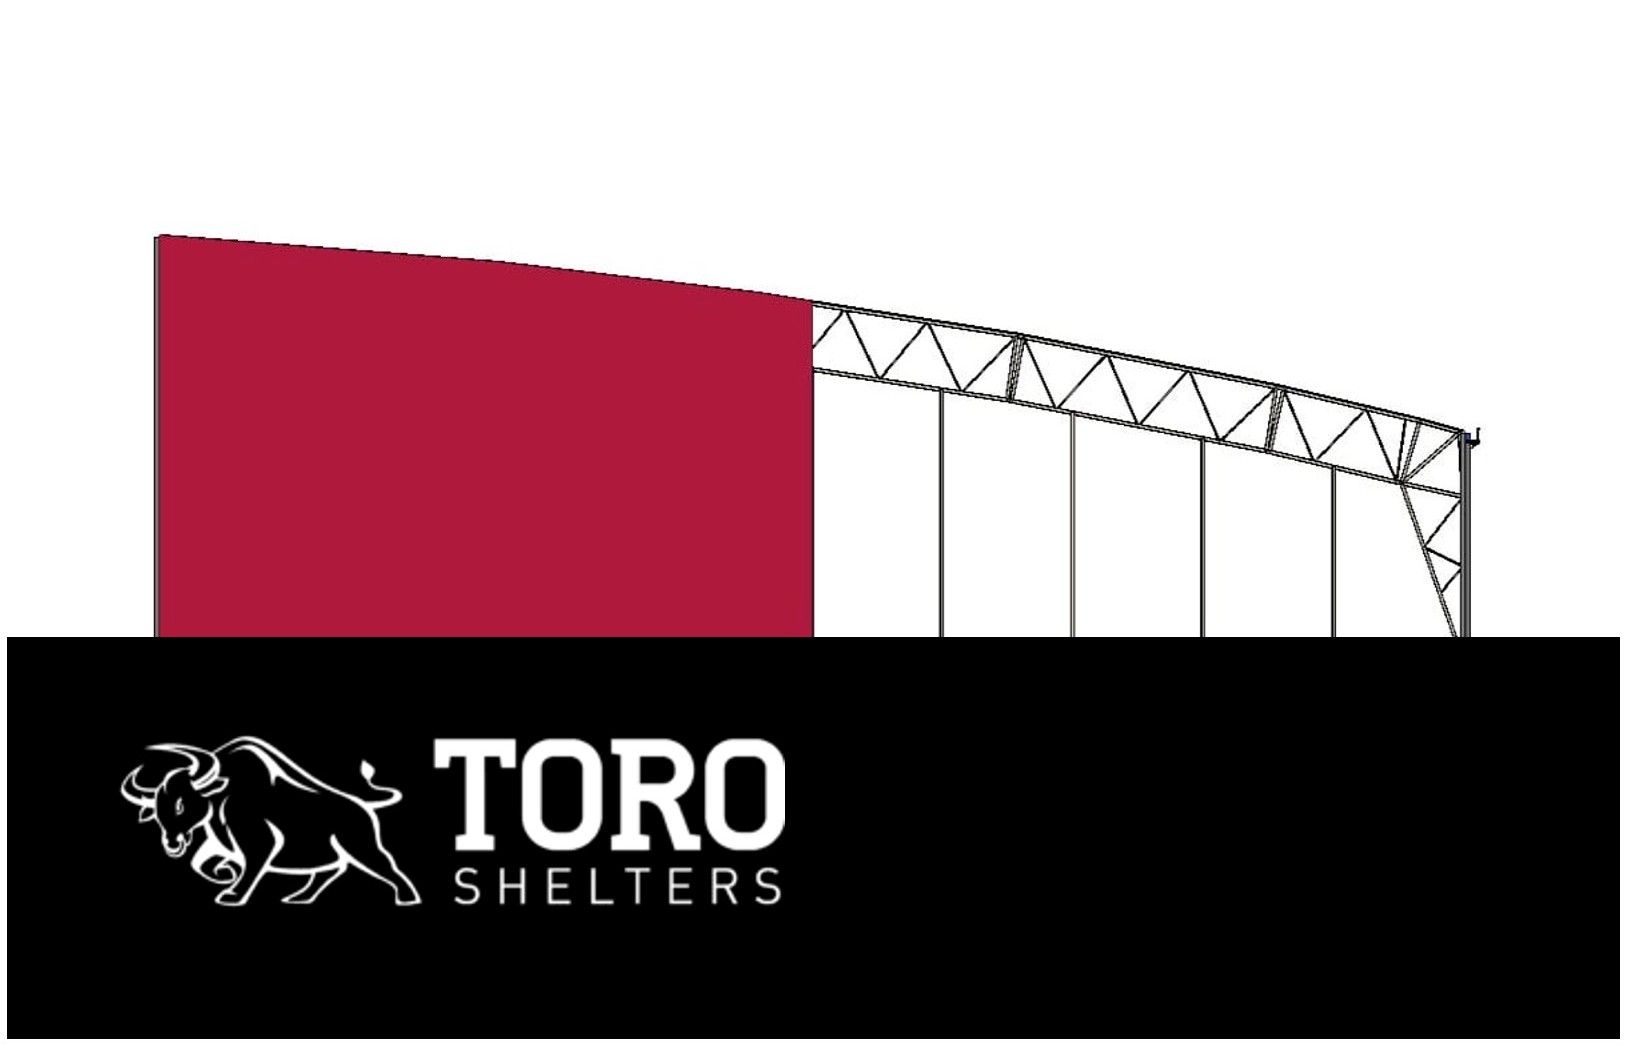
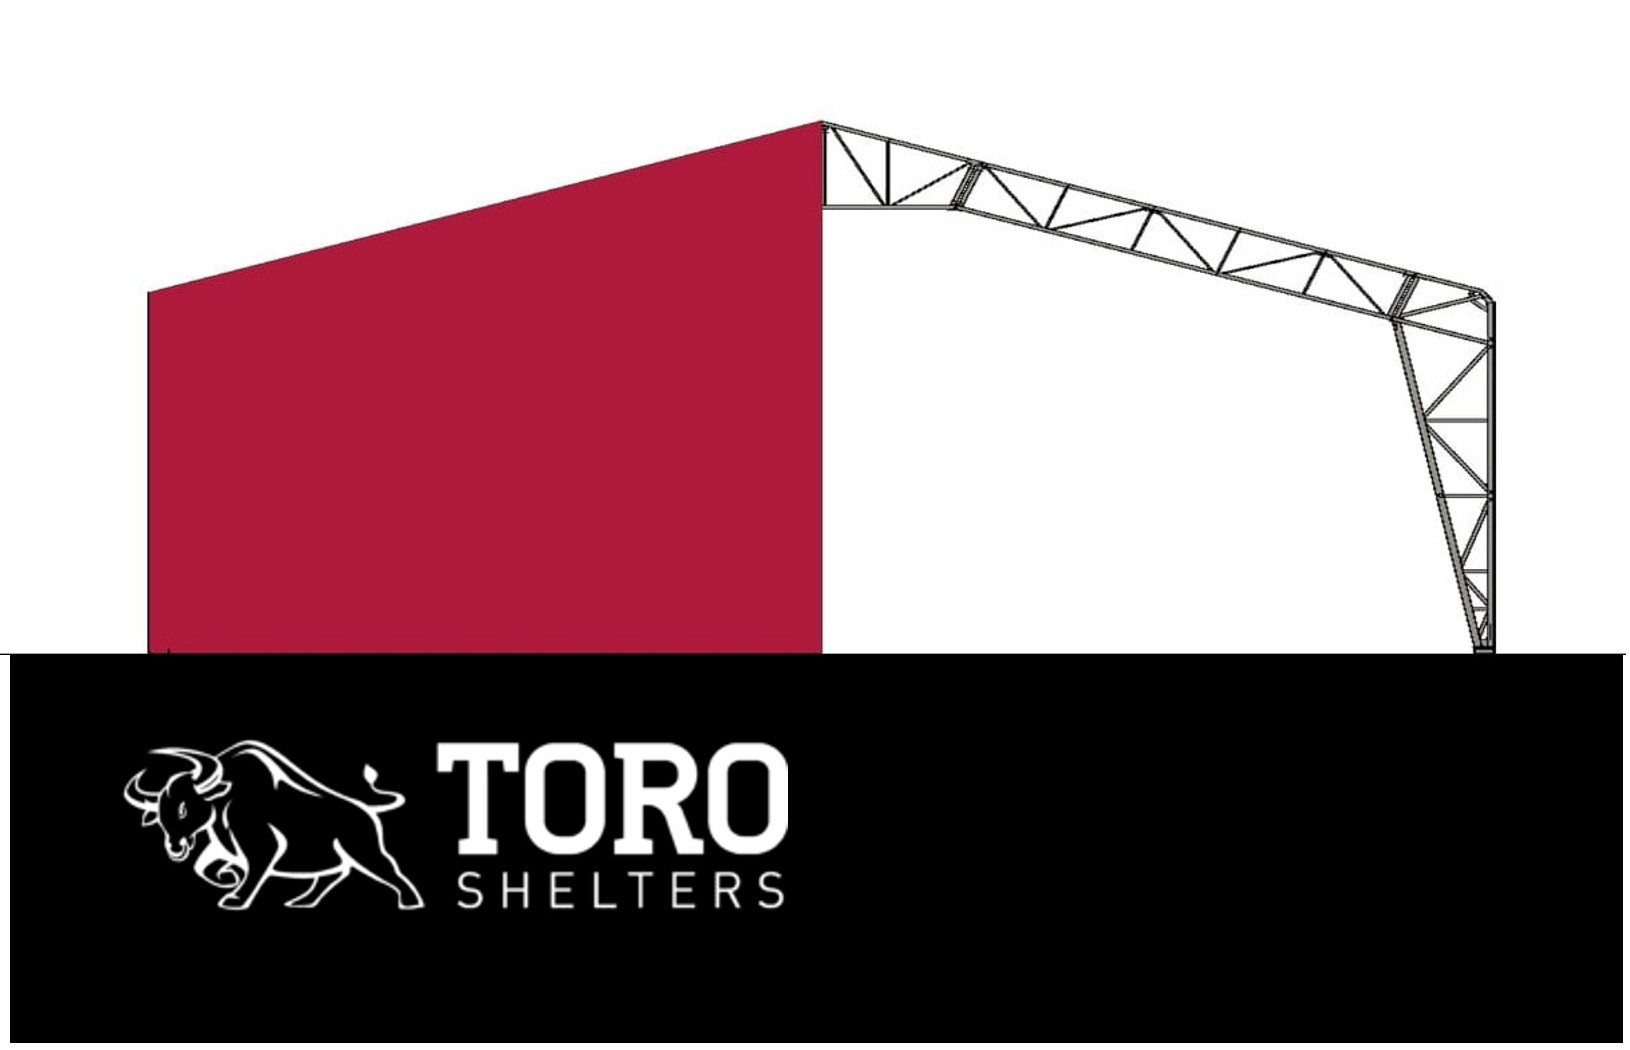
A clean mono-slope design gives effective water runoff and suits installations where height needs to transition in one direction.
This list is not exhaustive. Other options are also available...

Wide-span sliding doors provide easy, unobstructed access for machinery, vehicles, and daily workshop activity while maintaining reliable weather protection.

Robust roller doors deliver fast, secure, and low-maintenance operation, helping to protect tools, equipment, and work areas within the workshop shelter.

Energy-efficient LED lighting systems deliver bright, reliable illumination for safer 24/7 operation, reducing maintenance costs and improving visibility inside the shelter.

Integrated air-conditioning systems support a stable, comfortable internal environment, protecting sensitive equipment and improving working conditions inside the workshop shelter.

Foundation requirements for workshop shelters vary based on ground conditions, anticipated usage, drainage considerations, and whether the structure is intended to be temporary, relocatable, or permanently installed. Common foundation solutions include reinforced concrete strip footings, precast concrete blocks, retaining walls, and full concrete slab bases — each chosen to provide the optimal balance of strength, durability, installation speed, and cost efficiency.
Selecting the right foundation system is essential to the long-term safety, performance, and usability of any workshop shelter. Toro designs foundation solutions that align with both the practical needs of workshop operations and the specific characteristics of each site, ensuring every structure can withstand wind loads, machinery use, vehicle traffic, and daily operational activity. Our practical engineering approach helps clients achieve dependable, low-maintenance workshop facilities with foundations built for long-term durability and efficient installation.
Further information on foundations can be found here
Toro Shelters brings extensive capability to the design and delivery of workshop shelter solutions for diverse industrial, commercial, and maintenance environments. From vehicle depots and field service centres to fabrication yards and remote worksites, our structures provide dependable, all-weather protection. They are also widely used to house tools, equipment, and machinery where secure, weather-resistant workspace is essential.
Each Toro workshop shelter is built to a robust specification, featuring hot-dip galvanised steel frames for corrosion resistance and UV-stabilised, fire-resistant heavy-duty PVC membranes. Designed for a 30+ year lifespan with correct maintenance, all structures come with a 20-year structural warranty and are engineered to Eurocode and BS EN 1090-1 standards. With a range of sizes and fully customised configurations, Toro workshop shelters are engineered to meet exact operational needs. Pre-engineered systems ensure rapid on-site installation, delivering durable, high-performance shelter solutions with minimal disruption.

Workshop Shelter – Flexible Space for Maintenance and Servicing Operations
We were asked to design and install a dedicated workshop facility to support vehicle servicing, equipment maintenance and day-to-day operational activities. The client required a durable, weather-protected workspace that could be used throughout the year while accommodating vehicle access and maintenance equipment. Designed for flexibility, the structure provides a practical and cost-effective alternative to conventional buildings and can be dismantled and relocated to a new site once the project is complete, maximising the long-term value of the investment.
Key Features
The completed workshop provides a versatile and efficient maintenance facility, allowing servicing and repair work to continue regardless of weather conditions. By creating a protected and adaptable workspace, the structure helps improve operational efficiency while providing the flexibility to relocate the building for future projects or changing operational requirements.
Reliable structures built to the highest standards
Premium quality buildings that balance performance and value
Engineered for harsh environments and long term performance
Environmentally conscious designs for a more sustainable future